Good design resolves the whole experience—not just the visible surface.
We begin with movement, storage and daily habits, then shape the materials and details around them. The result feels beautiful because it works naturally.
01
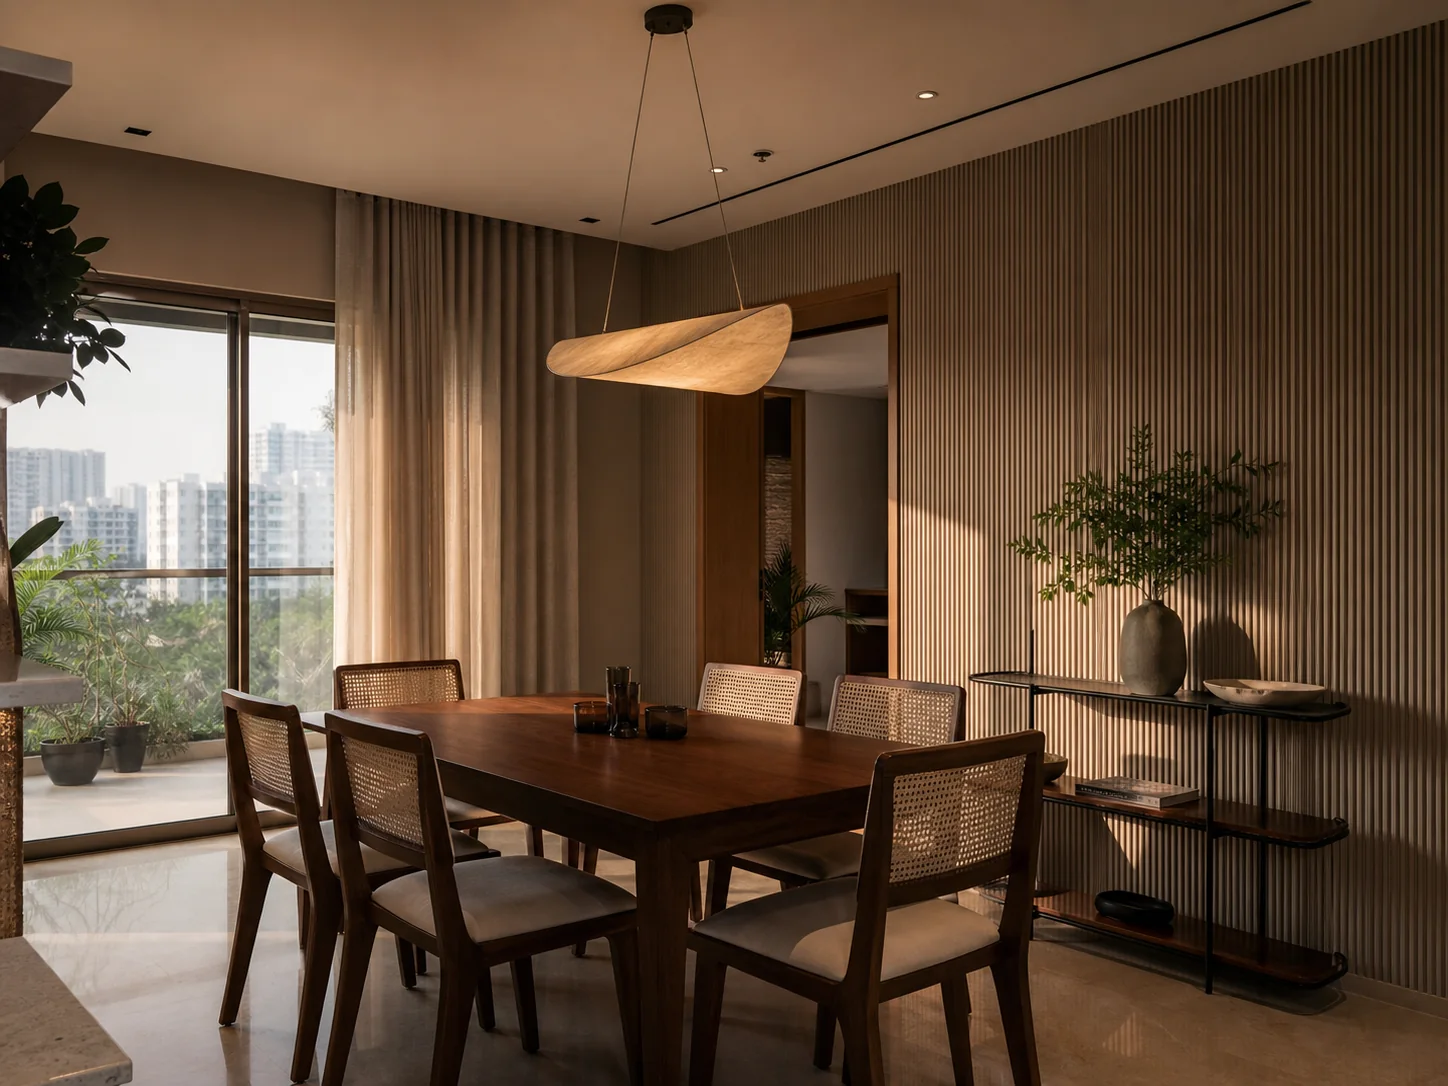
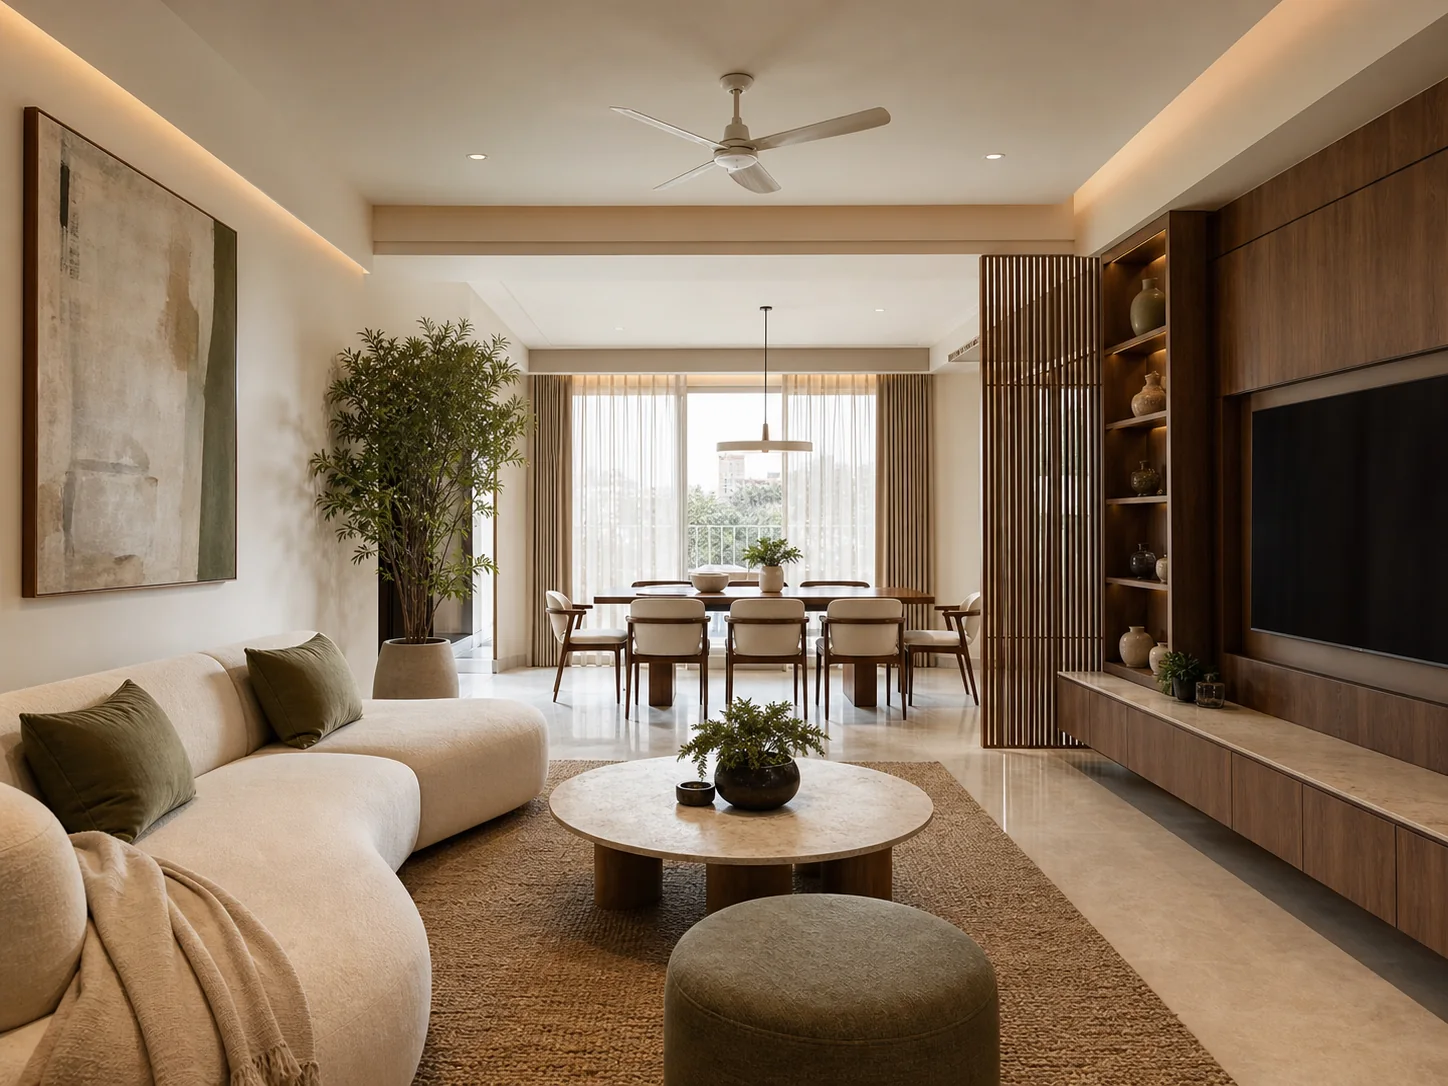
Full-home interiors
One cohesive design across your living room, bedrooms, kitchen and every transition in between. We coordinate design, production and site execution through handover.
We map how your family actually moves through the home before drawing a single elevation, so lighting, storage and furniture placement all support the same daily routine. A single point of contact tracks every trade—civil, electrical, carpentry and finishing—so nothing falls between teams.
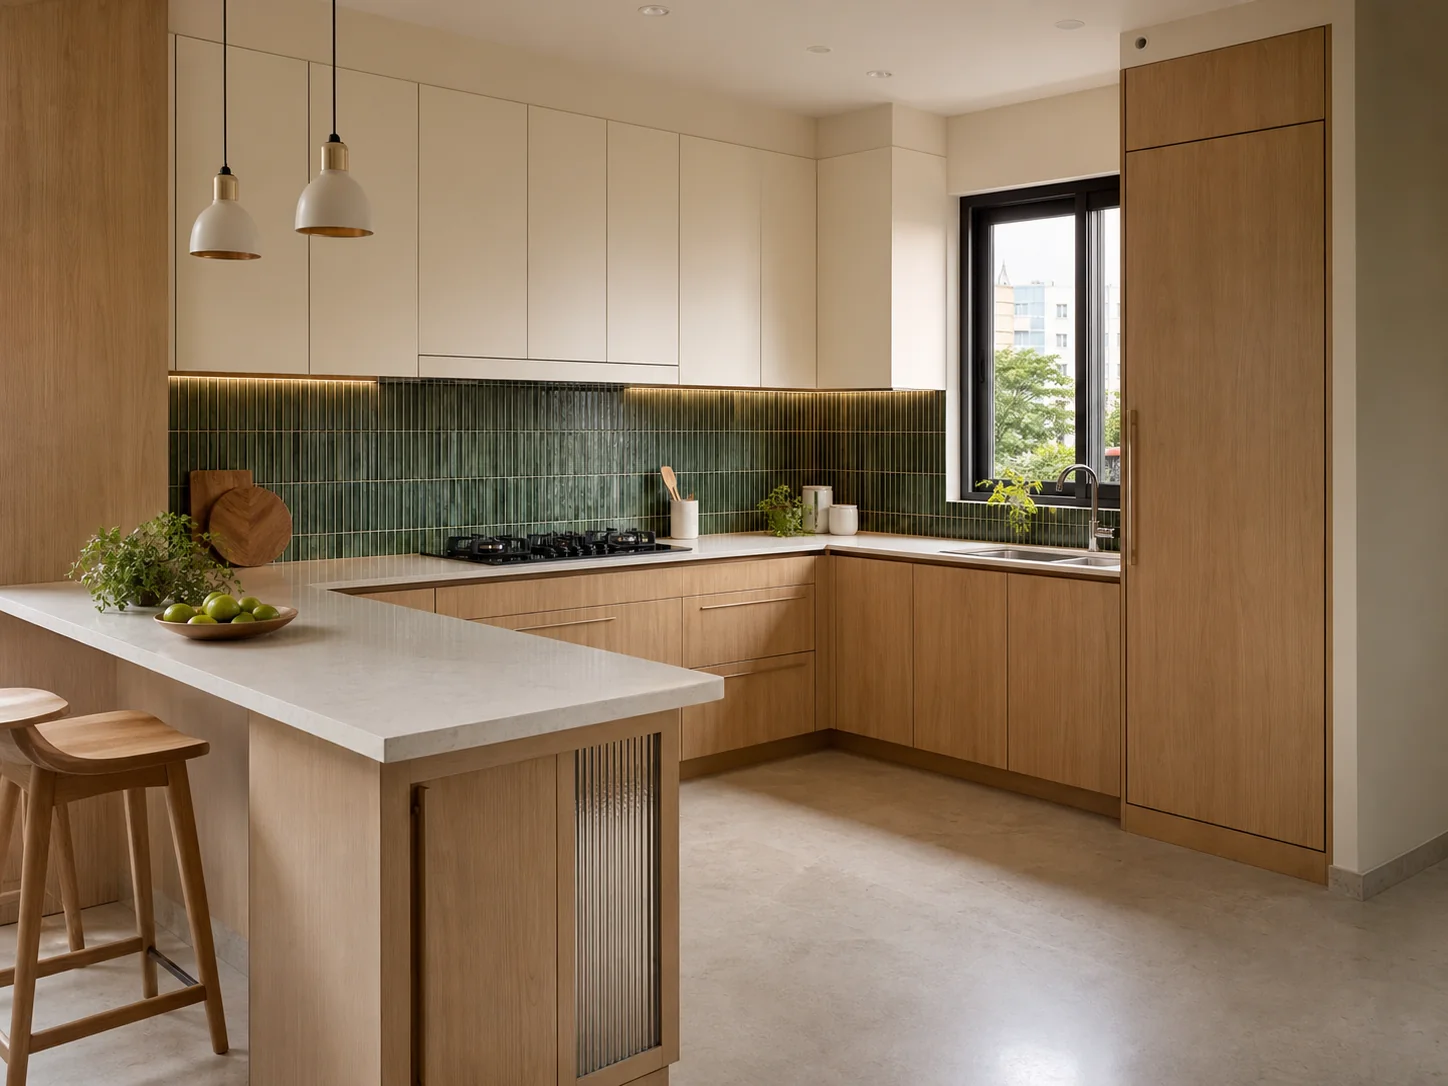
Ergonomic kitchens made around how your family cooks, stores and gathers—with practical Indian cooking zones and durable, serviceable finishes.
We plan wet and dry zones, tall units and daily-use drawers around your actual cooking habits, not a showroom layout. Countertops, hardware and shutter finishes are chosen for years of Indian kitchen use—heat, oil and frequent cleaning included.
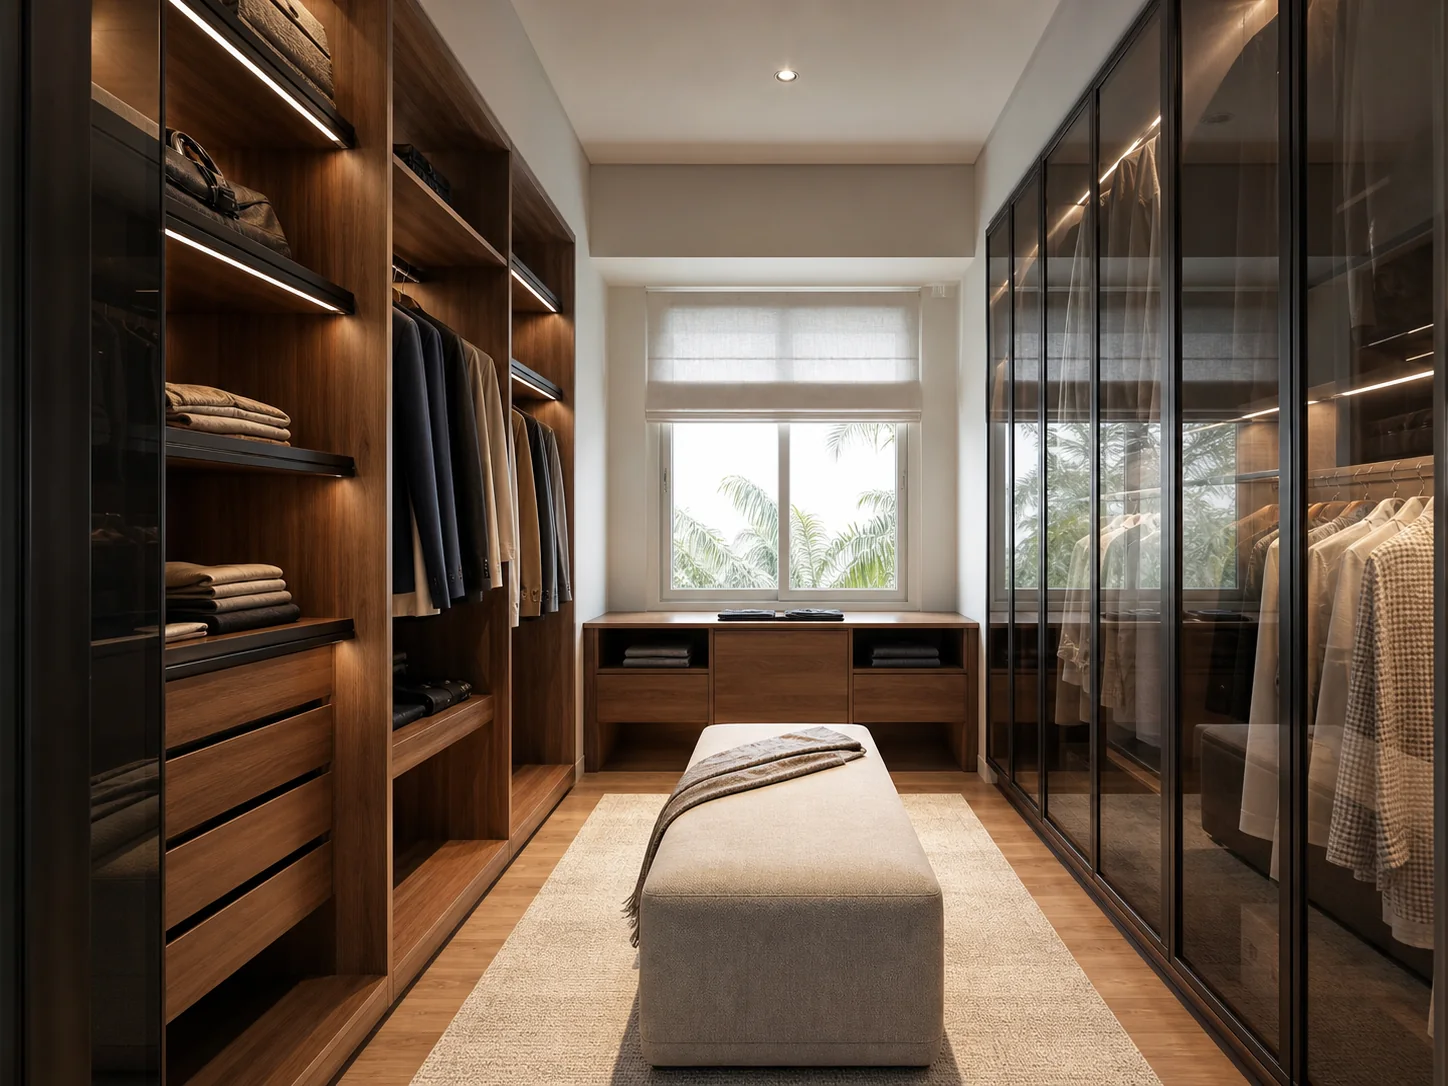
Hinged, sliding and walk-in wardrobes with sensible internals, calm elevations and materials chosen for daily use.
Every wardrobe starts with an inventory of what actually needs to be stored—folded wear, hanging length, accessories and luggage—so the internal layout earns its keep. Shutter finishes and handles are kept quiet and consistent with the rest of the room.
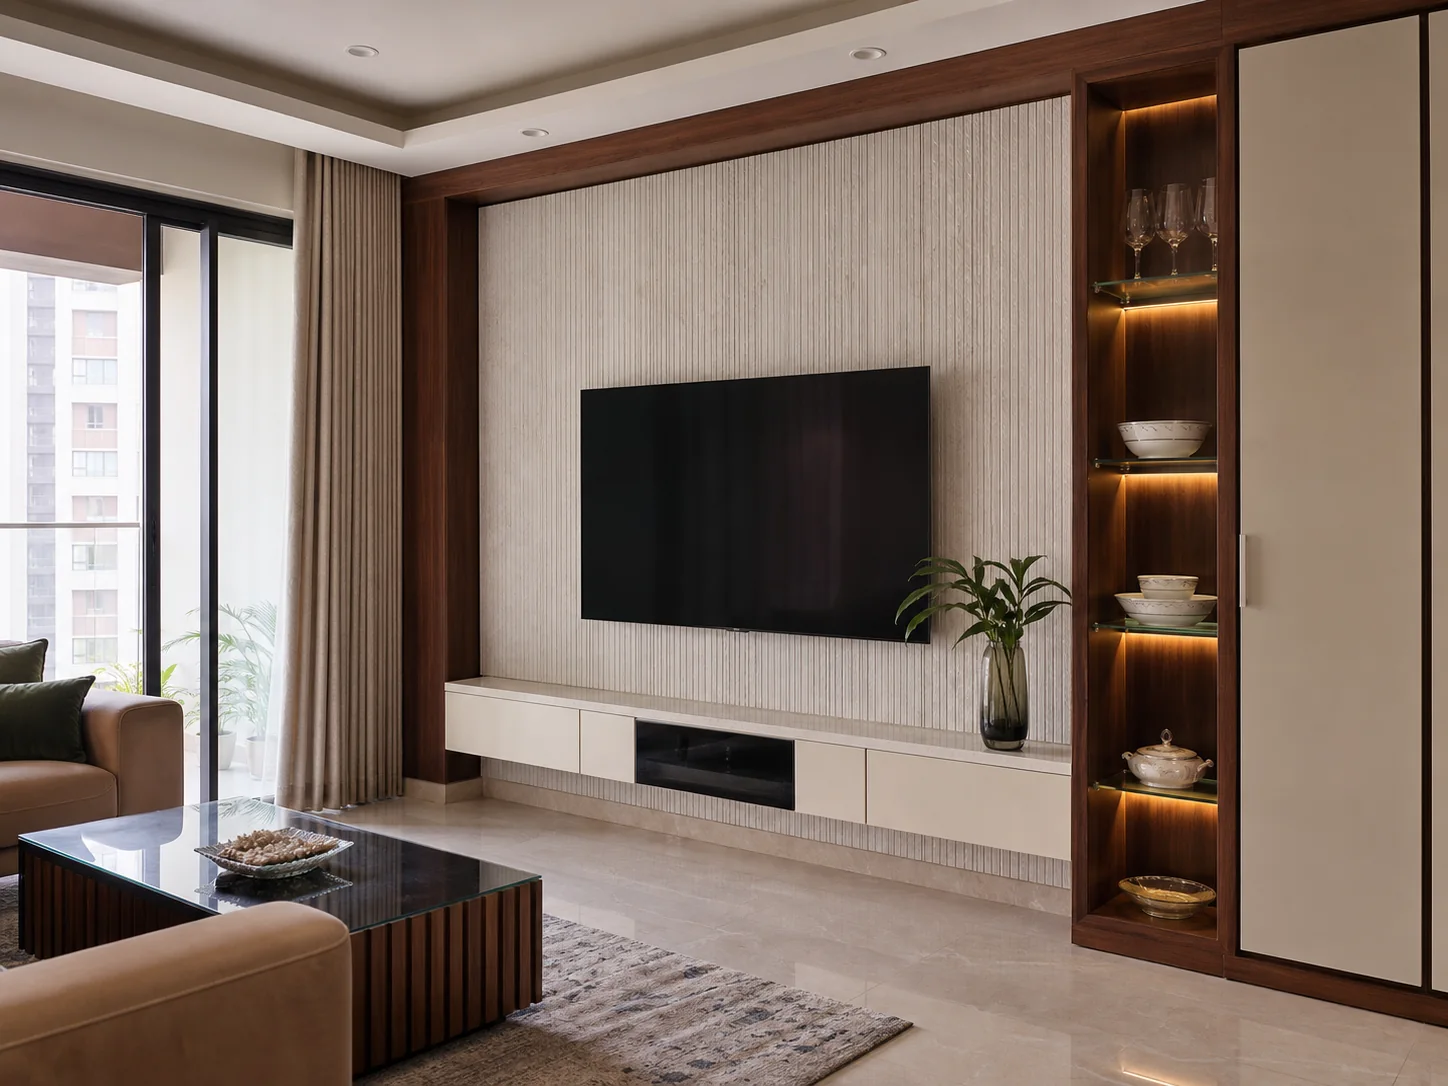
TV walls, crockery units, foyer storage, home offices and pooja units that solve real storage needs without making rooms feel heavy.
We treat these units as furniture first and storage second, choosing proportions, materials and lighting that sit comfortably in a lived-in room. Cable management, ventilation for electronics and easy-access shelving are planned in from the start, not added after.
Focused room upgrades or complete home transformations, with careful coordination of civil, electrical, flooring, painting and final installation.
Whether it's one room or the whole apartment, we sequence civil work, electrical rerouting, flooring and painting so trades don't undo each other's work. You get one schedule, one point of contact and a clear handover checklist at the end.
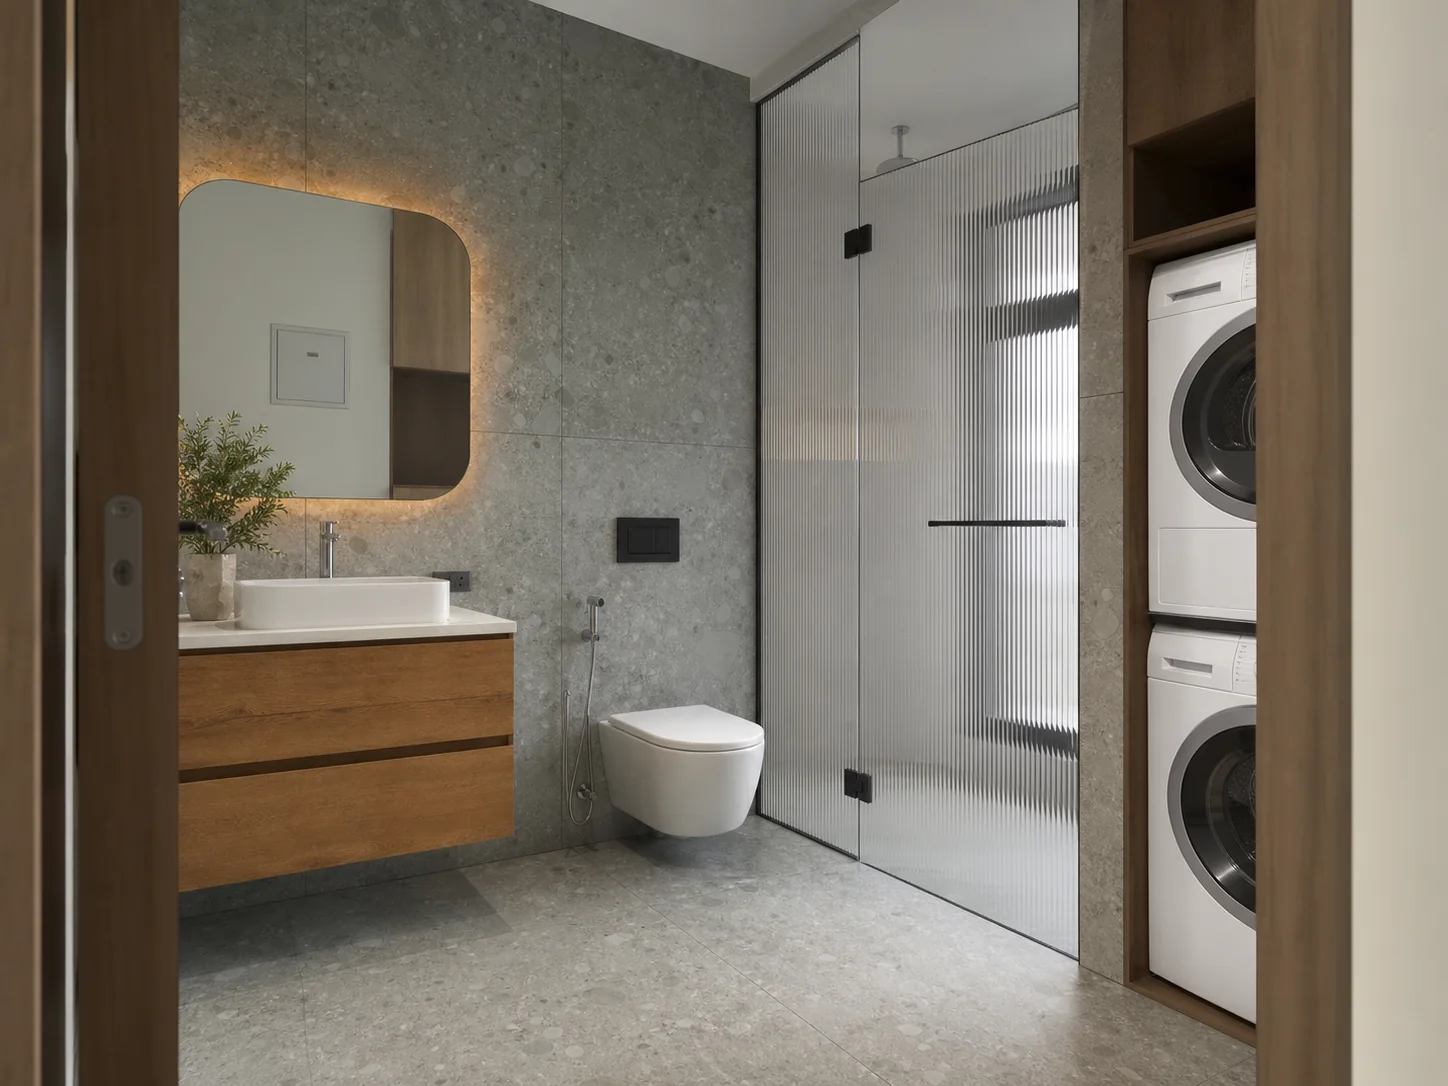
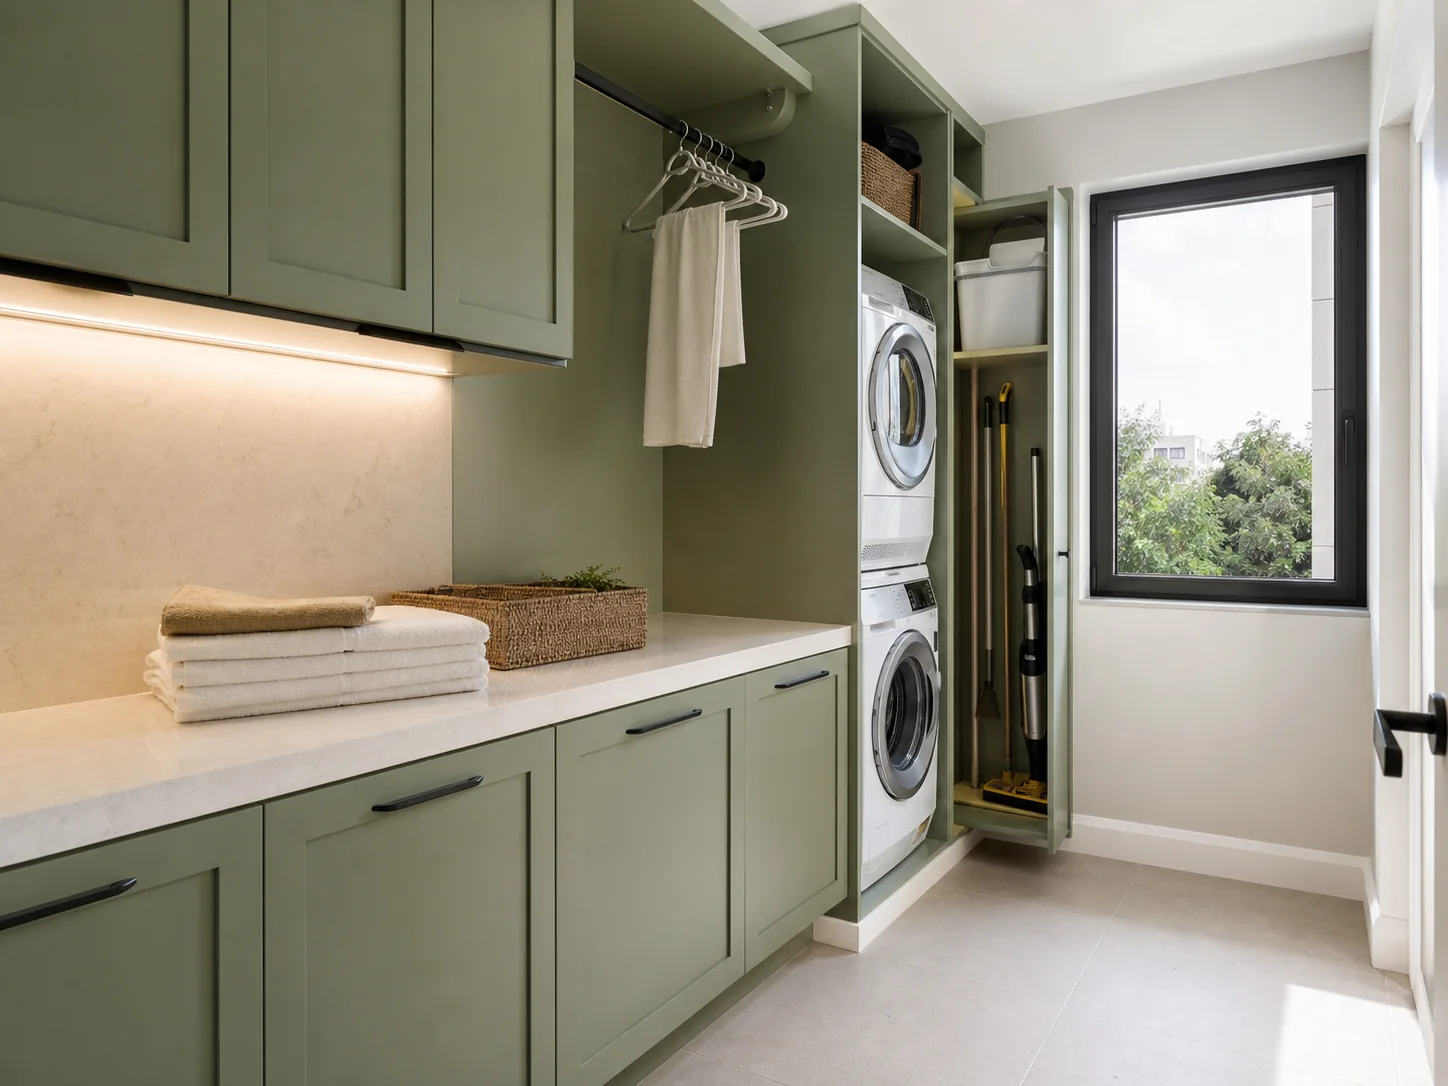
Balconies, utility rooms and compact corners designed with the same care as the centre of your home.
These spaces carry real daily load—laundry, cleaning supplies, overflow storage—so we plan for water exposure, ventilation and easy-wipe surfaces. The goal is a utility area that stays organised without stealing attention from the rest of the house.